Before the first cut.
We visit your space, take measurements and work through the plan with you. You review the selections and scope before we build.
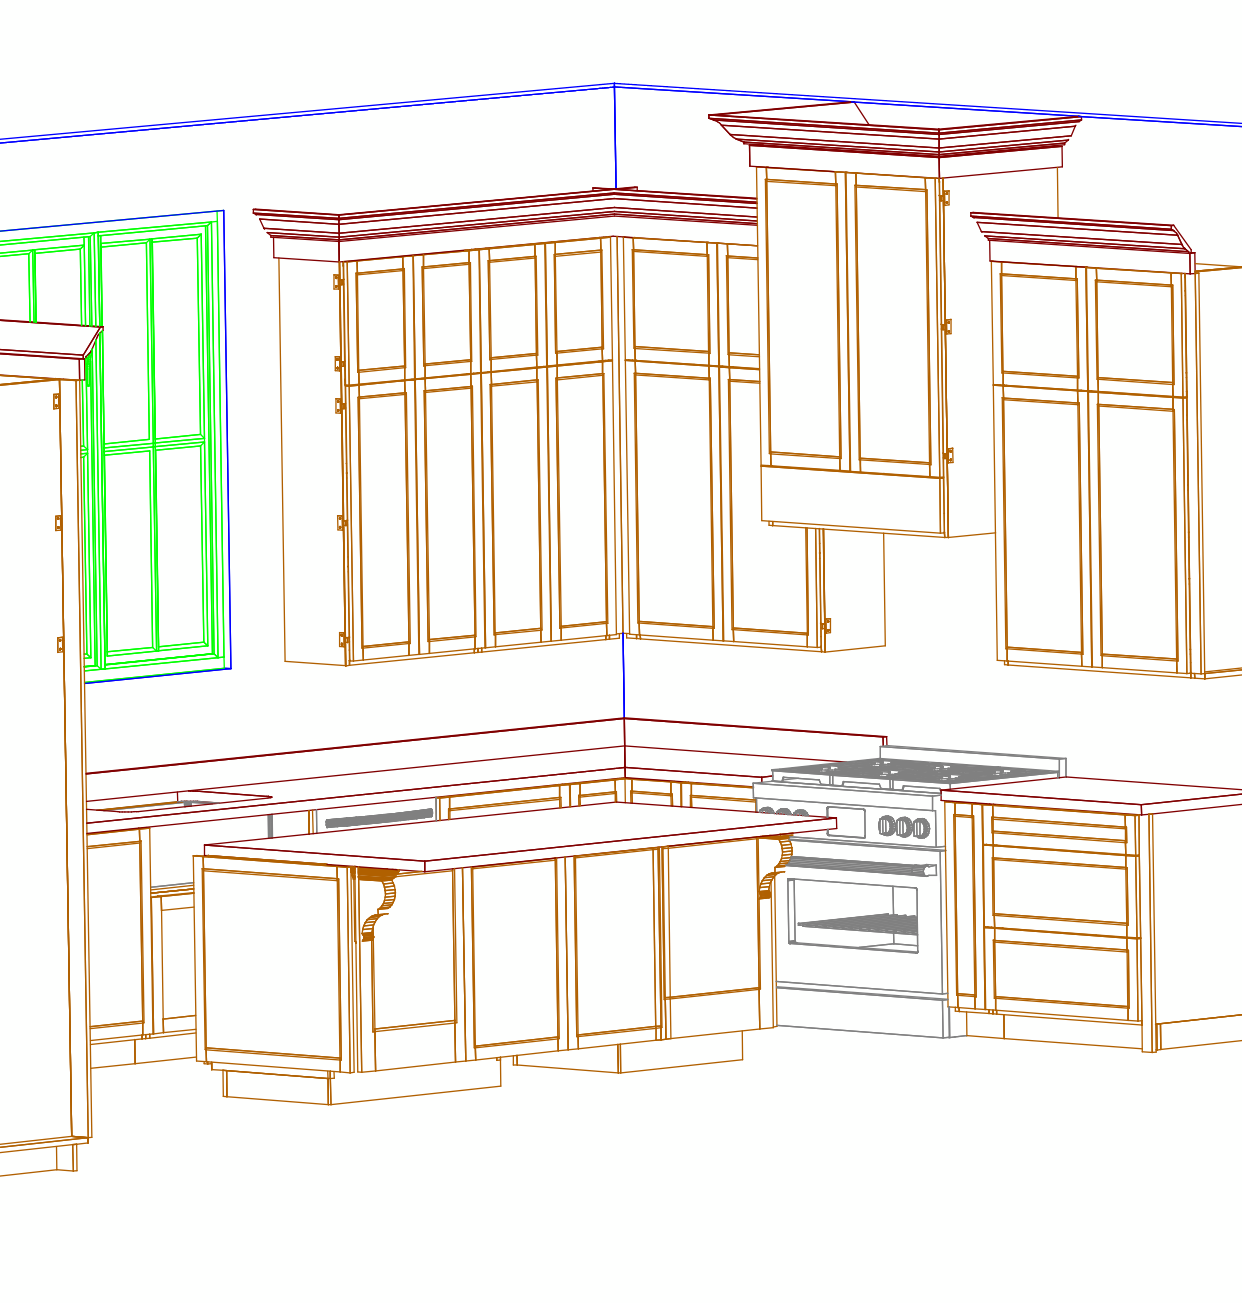
- Your layout
- Cabinet placement and storage
- Your selections
- Door styles and materials
- Your scope
- What the project includes
- Pricing + timing
- What to expect before work begins
Cabinetry and any related work are clearly defined in your proposal.
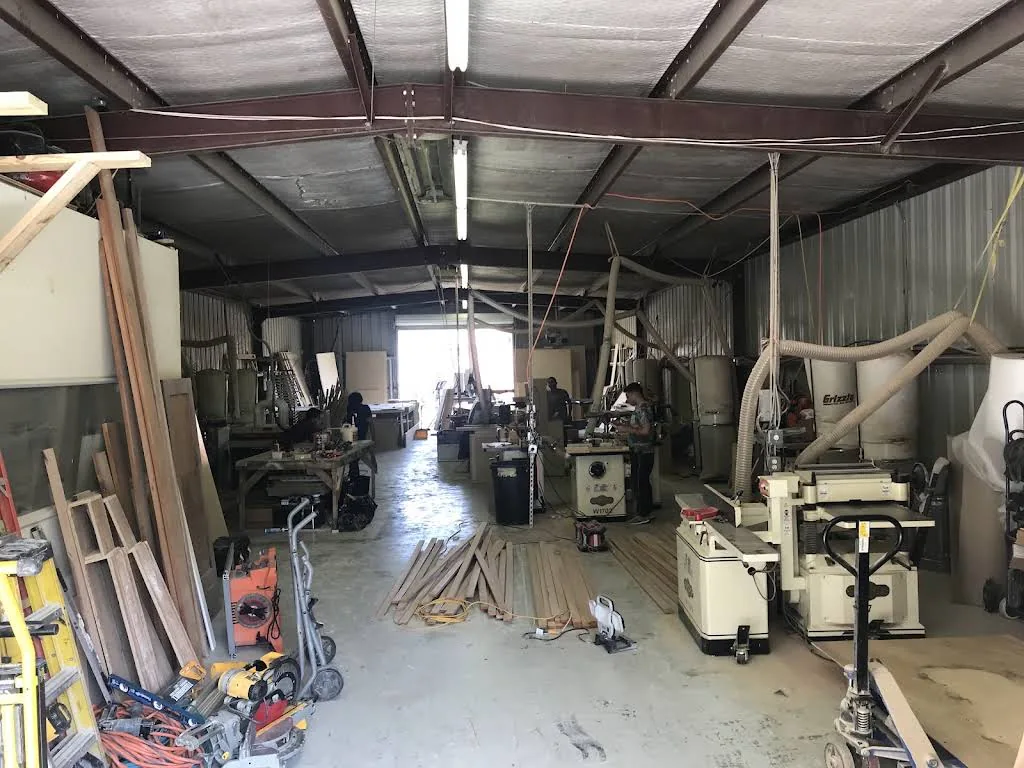
From our workshop
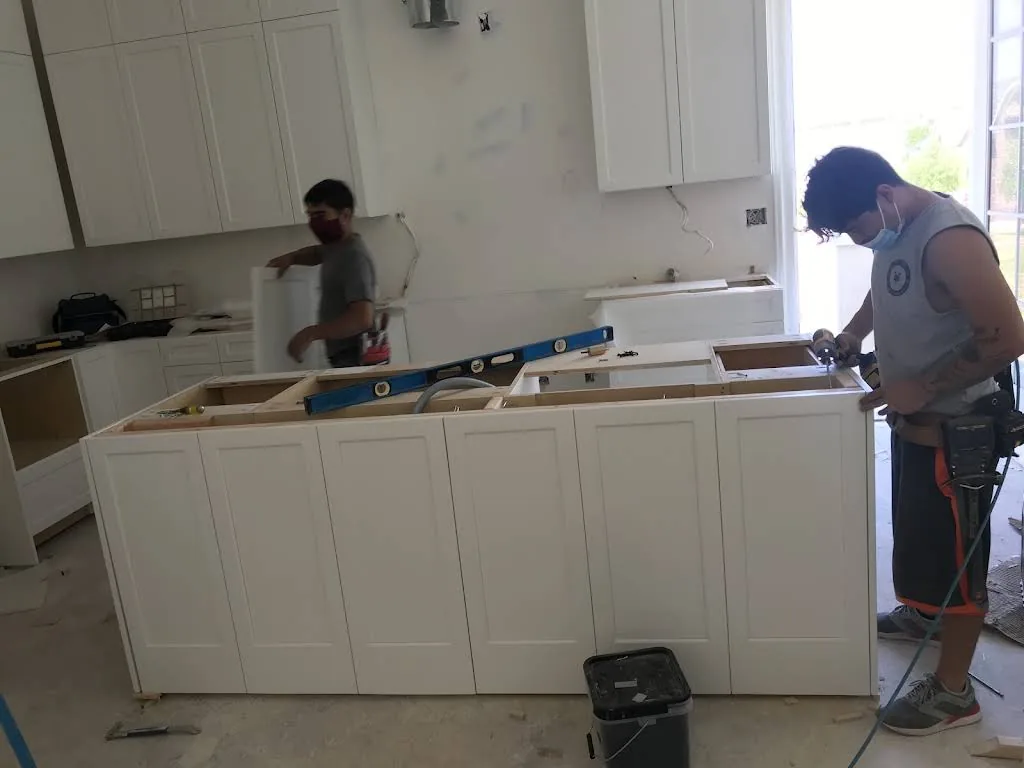
to your home.
Custom cabinetry, made and installed by RM.
Start a project
You do not need a finished plan to get started.